Save
Ask
Tour
Hide
Share
$1,395,000
1 Day On Site

877 Cody Drive
Dexter City, MI 48130

For Sale|Single Family Residence|Active
4
Beds
6
Total Baths
5
Full Baths
1
Partial Bath
4,576
SqFt
$305
/SqFt
2021
Built
County:
Washtenaw
Call Now: 586-242-5838
Is this the listing for you? We can help make it yours.
586-242-5838
877 Cody Drive877 Cody Drive877 Cody Drive877 Cody Drive
Save
Ask
Tour
Hide
Share

Mortgage Calculator

Monthly Payment (Est.)

$6,365
Calculator powered by Showcase IDX, a Constellation1 Company. Copyright ©2026 Information is deemed reliable but not guaranteed.

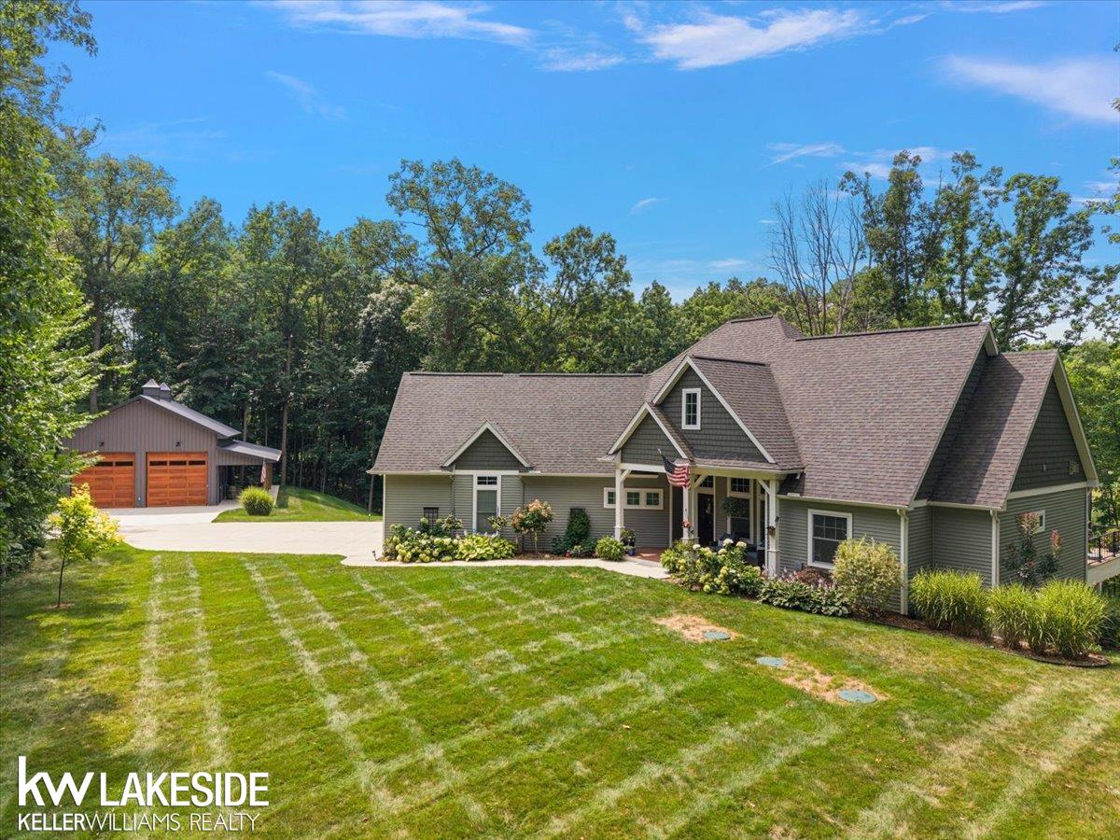
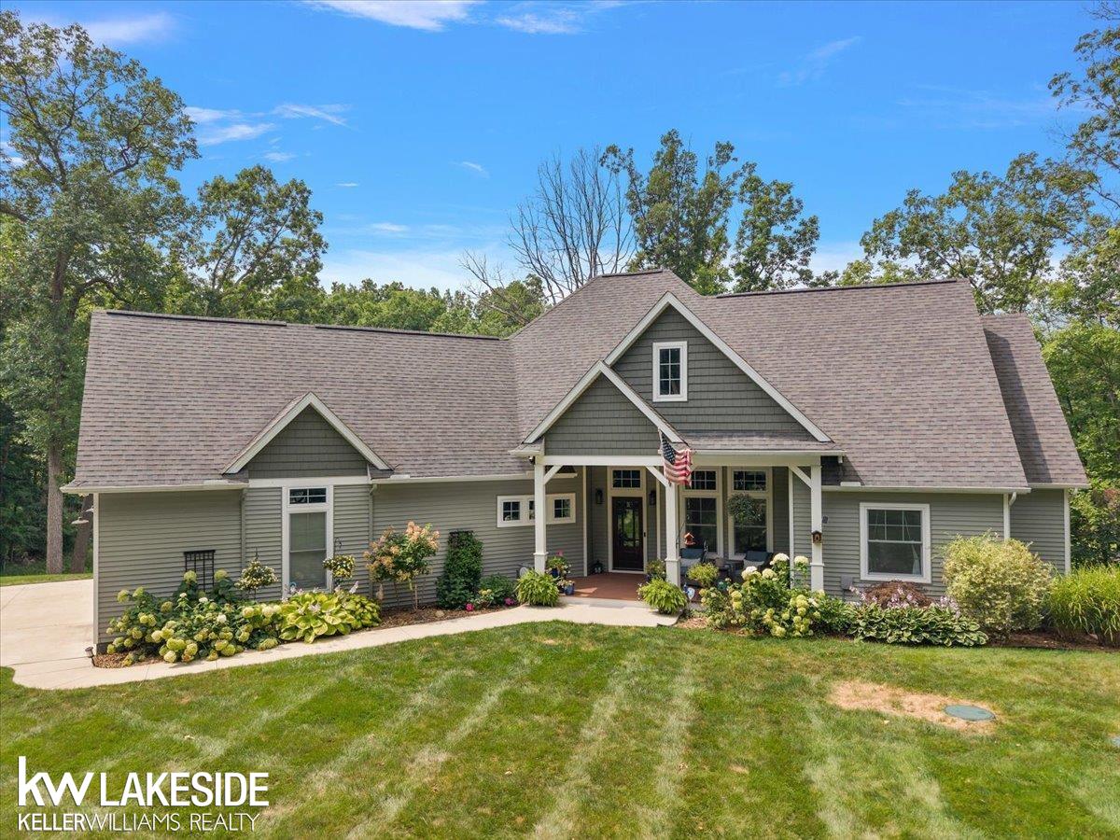
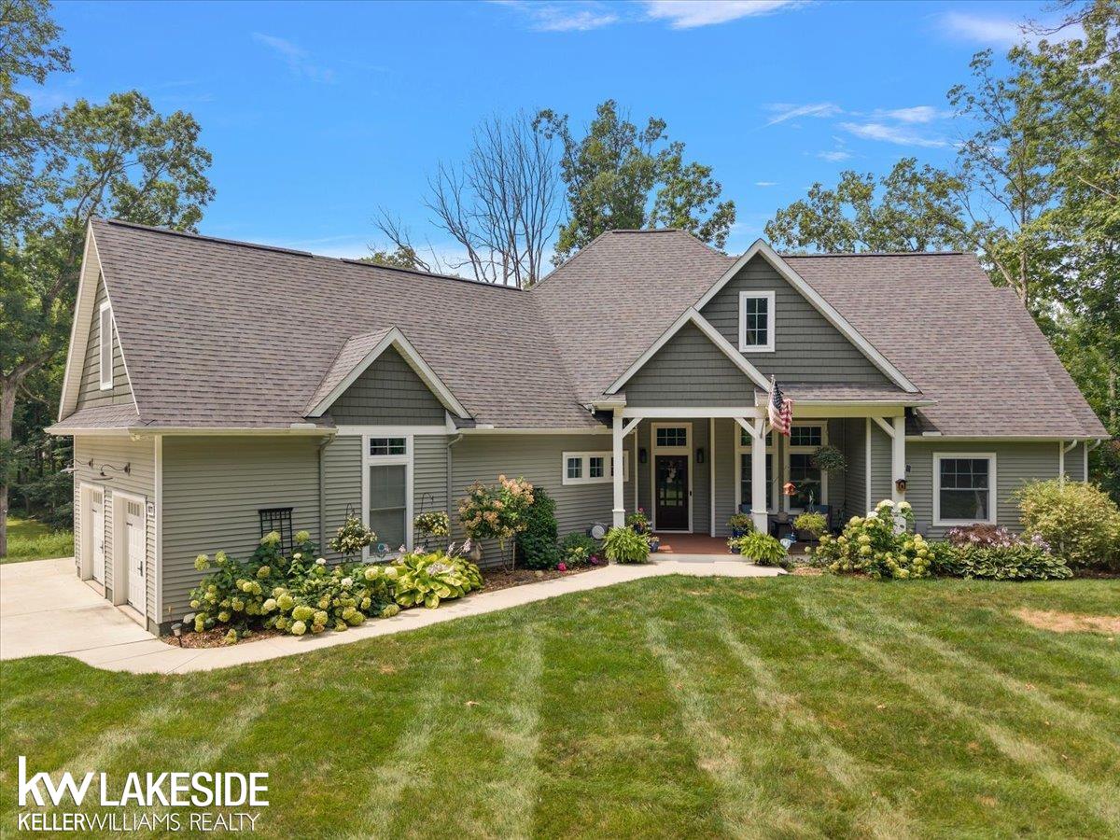
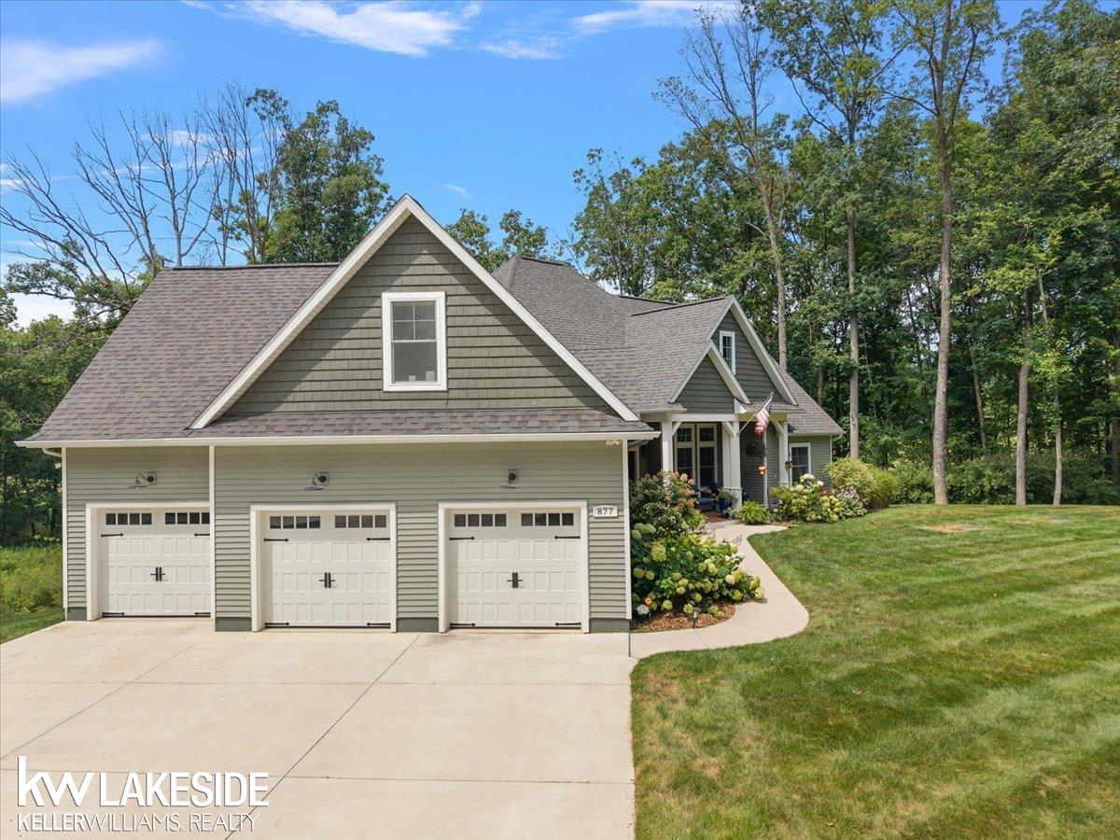
If peace had an address this would be it. Nestled on 5.46 private acres, this exceptional custom ranch offers the perfect blend of luxury, comfort, and nature. Arrive home through a picturesque tunnel of mature trees surrounded by peaceful countryside, where the stress of the day simply fades away. Designed for both everyday living and effortless entertaining, the thoughtfully crafted floor plan embraces its natural surroundings. Enjoy quiet mornings with coffee or relaxing evenings on the screened porch while taking in tranquil views that change beautifully with every season. The chef's kitchen is the heart of the home, featuring an oversized peninsula perfect for gathering and creating lasting memories. Thoughtfully designed primary suit features spa-inspired bath with soaking tub & private porch access. Expansive windows fill the home with natural light, while the spacious bonus room offers an ideal setting for a home office. The finished walkout lower level provides exceptional flexibility with generous living space, an en suite, an additional full bath and a versatile room ideal as a fifth bedroom or fitness room. A whole-house generator offers added peace of mind year-round. A true highlight is the heated four-car hobby barn/workshop with soaring ceilings a modern glass garage door, and an electrical car charger. Whether you're a car enthusiast or envision a workshop, home gym, sports simulator, recreation space, the possibilities are endless. Located just minutes from historic & charming Dexter and Chelsea. Enjoy shops, dining, breweries, and parks. A rare opportunity to enjoy the serenity of country living with everyday conveniences just moments away.

Save
Ask
Tour
Hide
Share
Listing Snapshot
Price 
$1,395,000
Days On Site 
1 Day
Bedrooms 
4
Inside Area (SqFt) 
4,576 sqft
Total Baths 
6
Full Baths 
5
Partial Baths 
1
Lot Size 
5.46 Acres
Year Built 
2021
MLS® Number 
58050217626
Status 
Active
Property Tax 
$10,705
HOA/Condo/Coop Fees 
N/A
Sq Ft Source 
Estimated
Friends & Family
Recent Activity
yesterdayListing first seen on site
yesterdayListing updated with changes from the MLS®
General Features
Acres 
5.46
Attached Garage 
Yes
Cross Street 
South of Trinkle Rd. / West of Dancer Rd.
Disclosures 
Flood Plain None, Taxes Homestead Exempt
Garage 
Yes
Garage Spaces 
3
Levels 
One
Parking 
Attached
Property Sub Type 
Single Family Residence
Sewer 
Septic Tank
Special Circumstances 
Standard
SqFt Above 
2776
SqFt Below 
1800
Style 
Ranch
Water Source 
PrivateWell
Zoning 
Residential
Interior Features
Appliances 
Bar FridgeDryerMicrowaveOvenRefrigeratorRangeWasherWater Softener Owned
Basement 
Partially FinishedWalk-Out Access
Cooling 
Ceiling Fan(s)Central Air
Fireplace 
Yes
Fireplace Features 
BasementElectricGasLiving Room
Flooring 
Ceramic TileHardwood
Heating 
Forced AirPropane
Interior 
Cathedral Ceiling(s)Eat-in KitchenHigh Speed InternetPantryWalk-In Closet(s)
Spa 
Yes
Window Features 
Window Treatments
BathFull 
Level - Lower
BathLav 
Level - Main
Bedroom 2 
Dimensions - 13.0 x 12.0Level - Main
Bedroom 3 
Dimensions - 13.0 x 14.0Level - Main
Bedroom 4 
Dimensions - 13.0 x 16.0Level - Lower
Bonus Room 
Dining Room 
Dimensions - 10.0 x 13.0Level - Main
Kitchen 
Dimensions - 14.0 x 22.0Level - Main
Laundry 
Level - Main
Library 
Living Room 
Dimensions - 18.0 x 17.0Level - Main
Master Bedroom 
Dimensions - 16.0 x 17.0Level - Main
Office 
Dimensions - 13.0 x 19.0Level - Lower
Save
Ask
Tour
Hide
Share
Exterior Features
Construction Details 
Vinyl Siding
Other Structures 
Barn(s)
Patio And Porch 
DeckPorch
Pool Features 
None
Spa 
Yes
View 
Water
Waterfront Features 
Pond
Waterview 
Water
Windows/Doors 
Window Treatments
Community Features
Financing Terms Available 
CashConventional
MLS Area 
Area04082Dexter
Roads 
Gravel
School District 
Chelsea
Schools
School District
Chelsea
Elementary School
Unknown
Middle School
Unknown
High School
Unknown
Listing courtesy of Keller Williams Realty Lakeside: (248) 943-7876


IDX provided courtesy of Realcomp II Ltd. via MiRealSource. Copyright © 2026 Realcomp II Ltd. Shareholders.

IDX information is provided exclusively for consumers' personal, non-commercial use and may not be used for any purpose other than to identify prospective properties consumers may be interested in purchasing and that the data is deemed reliable but not guaranteed accurate by the MLS.

Neighborhood & Commute
Source: Walkscore
Save
Ask
Tour
Hide
Share